Quick Rebar
Speed up reinforcement documentation 2x
Fast structural reinforcement system for Autodesk Revit. An additional system panel with quick access to all reinforcement forms and structural parameters. Supports Revit 2023–2026 on .NET Framework 4.8 and .NET 8.
Why Quick Rebar
Reinforcement 2x faster
9 tools in a single Revit panel cover the full structural engineer workflow: from bar placement to schedule generation. Copy an entire section to the next floor in 10 minutes instead of manual repetition. Visual catalog of all bending shapes.
Live Revit schedules
Schedules are created as native Revit system schedules — not external tables. Share the file with colleagues without plugin installation. Filtering by section, structural mark, and element group. GOST formatting.
Revit 2023–2026 on .NET 8
Support for four Revit versions: 2023/2024 on .NET Framework 4.8, 2025/2026 natively on .NET 8. Cloud auto-updates — new version notifications right in the interface. Telegram bot for support.
How It Looks
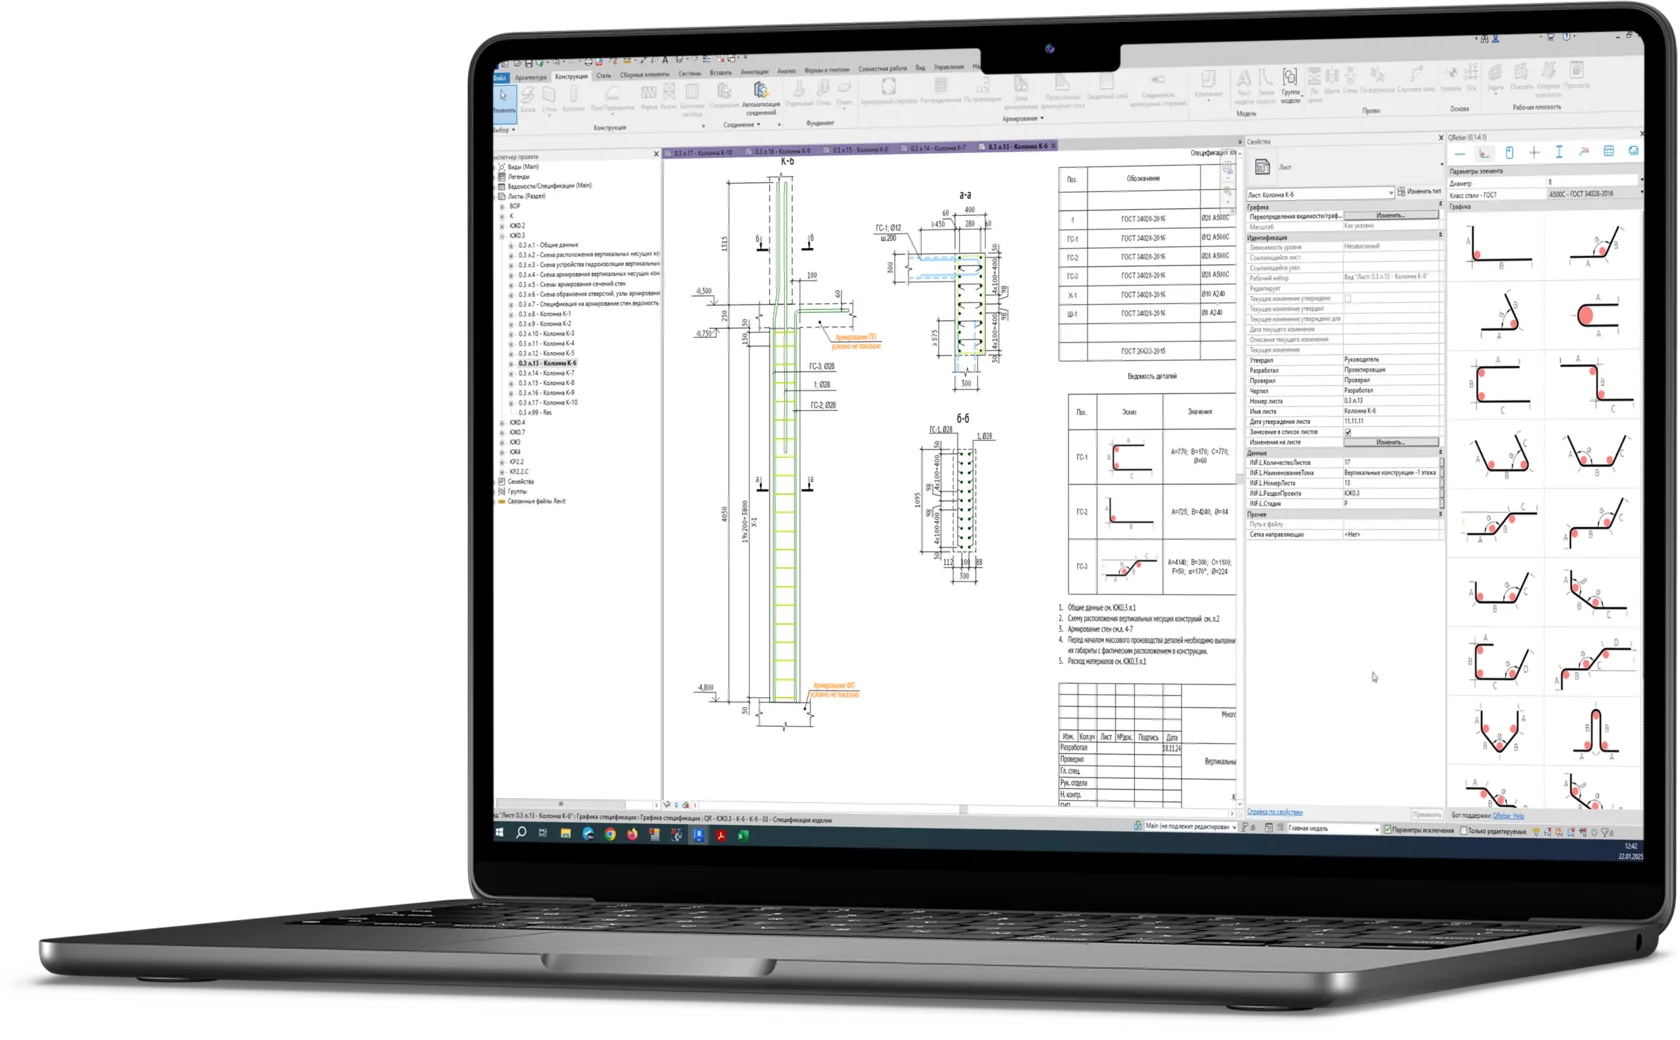
How It Works
Choose a tool
Straight bars, bent shapes, stirrups, distribution, profiles — all in a single dockable Revit panel with a visual catalog.
Place reinforcement
Select diameter, steel grade, standard, and bending shape. Bars are placed by rules following SP 63.13330 standards.
Tag elements
Intelligent numbering considering section and structure. Element linking by quantity and area. One-click re-tagging.
Generate documentation
Live Revit schedules and bar lists. Copy the entire section to the next floor with automatic view renaming.
What Quick Rebar Can Do
Ease of Use
Additional system panel for Autodesk Revit provides quick access to all important reinforcement forms and structural parameters.
A System That Works for You
All schedules and specifications are generated automatically while remaining live native Revit system schedules.
Improved Workflow
Files can be shared for review with colleagues and clients even without QRebar software installed.
Time Savings
All routine operations for counting bars, quantities, consumption, and tagging are fully automated.
Optimization
Minimal Revit file sizes — all sections and volumes can now be stored in a single file.

Accelerated Design
Transition to designing the next typical floor takes just 10 minutes. Copy sections, sheets, and views between floors.

Regular Updates
QRebar version is always current thanks to regular automatic cloud updates.

Current Tools
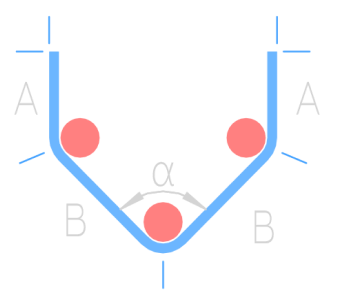
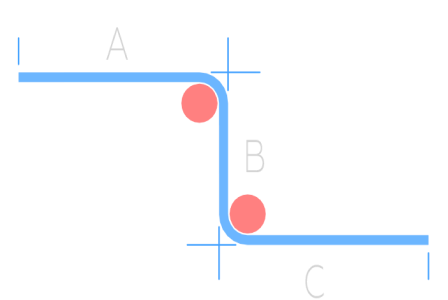
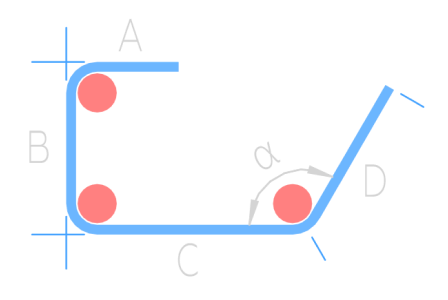
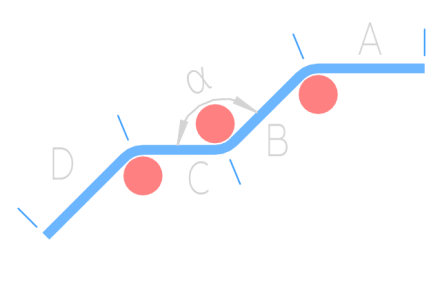
All the most popular rebar bending shapes are available in the system.

Flexible Parameters
BIM specialists can adapt the system to internal standards in under an hour.
Who Is Quick Rebar For
Interested in Quick Rebar?
Contact us to discuss implementation or collaboration